
Listing Courtesy of: NTREIS / Listed By: Chyann Wray, Coldwell Banker Realty - Contact: 972-771-9001
3401 Marymount Drive Denton, TX 76210
Active (1 Days)
$600,000 (USD)

Description
MLS #:
21325740
21325740
Lot Size
7,013 SQFT
7,013 SQFT
Type
Single-Family Home
Single-Family Home
Year Built
2003
2003
Style
French
French
School District
Denton Isd
Denton Isd
County
Denton County
Denton County
Listed By
Chyann Wray, Coldwell Banker Realty, Contact: 972-771-9001
Source
NTREIS
Last checked Jul 10 2026 at 3:08 AM GMT+0000
NTREIS
Last checked Jul 10 2026 at 3:08 AM GMT+0000
Bathroom Details
- Full Bathrooms: 3
- Half Bathroom: 1
Interior Features
- Cable Tv Available
- Decorative Lighting
- Wet Bar
- Water Purifier
- Disposal
- Dishwasher
- Windows: Window Coverings
- Gas Cooktop
- Laundry: Full Size W/D Area
- Gas Oven
- Laundry: Utility Room
- Pantry
- Eat-In Kitchen
- Granite Counters
- Kitchen Island
- Walk-In Closet(s)
- Chandelier
- Built-In Features
Subdivision
- Robinson Oaks
Lot Information
- Interior Lot
- Landscaped
- Sprinkler System
Property Features
- Fireplace: 2
- Fireplace: Wood Burning
- Fireplace: Decorative
- Fireplace: Brick
- Fireplace: Gas Starter
- Fireplace: Stone
- Fireplace: Gas
- Fireplace: Living Room
- Fireplace: Primary Bedroom
- Foundation: Slab
Heating and Cooling
- Central
- Natural Gas
- Fireplace(s)
- Central Air
- Electric
- Ceiling Fan(s)
Homeowners Association Information
- Dues: $175
Flooring
- Carpet
- Luxury Vinyl Plank
- Tile
Exterior Features
- Roof: Composition
Utility Information
- Utilities: City Sewer, City Water
- Energy: Insulation, Thermostat, Appliances, Doors, Hvac, Windows, Waterheater, Lighting, Roof
School Information
- Elementary School: McNair
Garage
- Garage
Parking
- Garage Door Opener
- Garage
- Garage Faces Front
- Driveway
- Concrete
- Paved
- Garage Double Door
Stories
- 2
Living Area
- 3,700 sqft
Additional Information: Rockwall | 972-771-9001
Location
Disclaimer: Copyright 2026 North Texas Real Estate Information System (NTREIS). All rights reserved. This information is deemed reliable, but not guaranteed. The information being provided is for consumers’ personal, non-commercial use and may not be used for any purpose other than to identify prospective properties consumers may be interested in purchasing. Data last updated 7/9/26 20:08



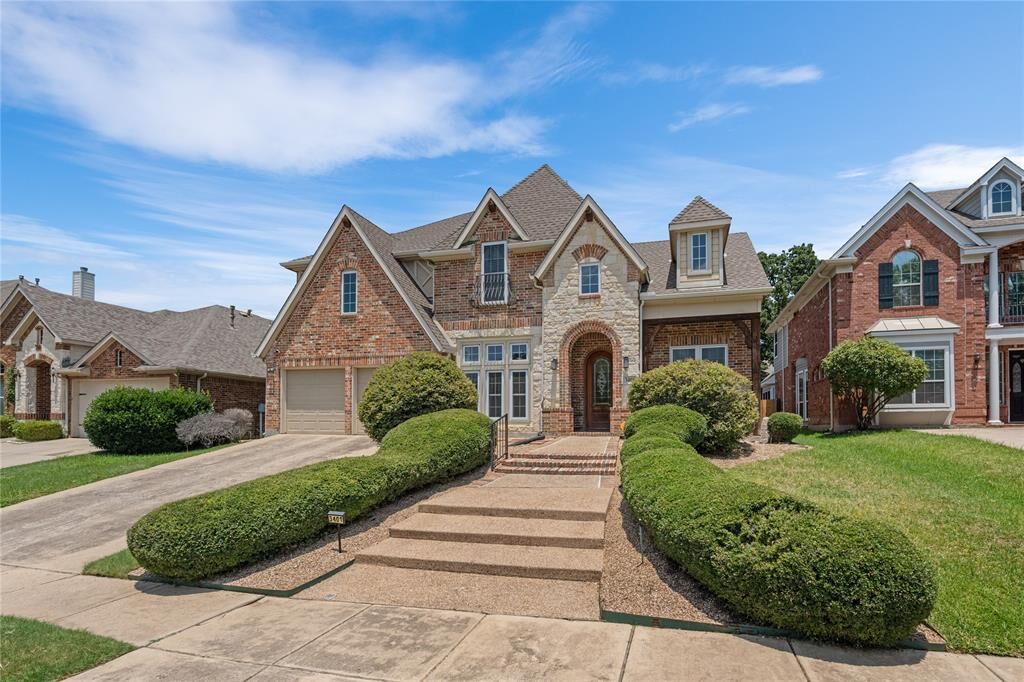
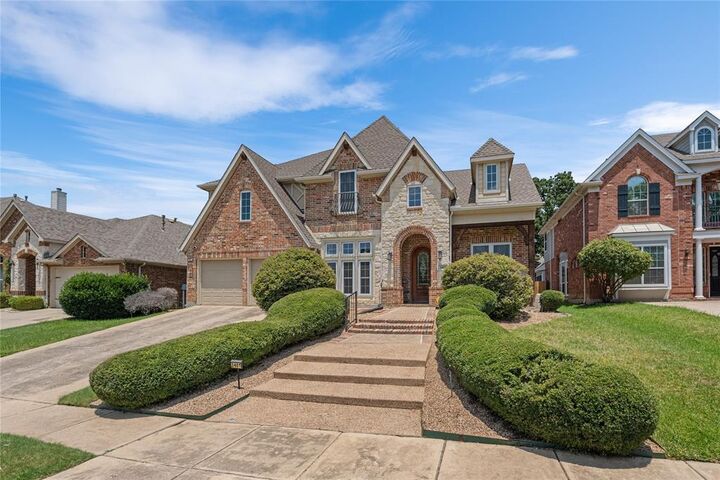
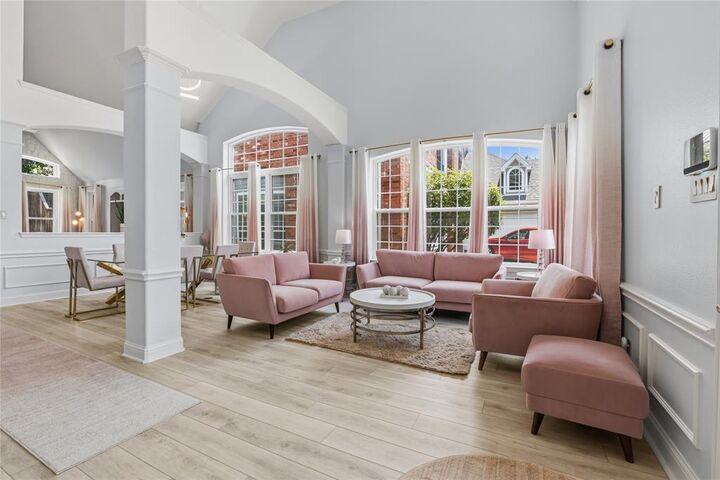
Set in the established Robinson Oaks community, this beautifully renovated 4-bedroom, 3.5-bath home offers nearly 3,700 square feet of light-filled living with extensive updates completed in 2023. From the moment you walk through the front door, soaring ceilings, expansive windows, and refined finishes create a warm yet sophisticated feel.
The layout was designed for both everyday living and effortless entertaining, featuring a private office, formal dining room, flexible front living space, and an inviting family room centered around a fireplace. The remodeled kitchen is the heart of the home with custom cabinetry, granite countertops, a large island, walk-in pantry, breakfast nook, and space ready for a future wet bar or coffee station.
The downstairs primary suite offers a peaceful retreat with its own fireplace, sitting area, spa-inspired bath, and oversized walk-in closet. Upstairs, you'll find three spacious bedrooms, beautifully updated baths, an oversized game room, and a dedicated media room with plenty of space for movie nights, game days, or hosting family and friends.
Outside, enjoy a covered patio, professionally installed stone pavers, a private backyard with mature fencing, and room to relax or entertain. Additional improvements include updated flooring, remodeled bathrooms, new windows, newer HVAC, and a whole-home water filtration system.
Located just minutes from shopping, dining, and major commuter routes, Robinson Oaks residents also enjoy a community pool, playground, and scenic walking and biking trails. This is the kind of home that's difficult to replicate - a timeless design with today's updates already complete.