
Listing Courtesy of: NTREIS / Listed By: Micah Evans, Coldwell Banker Realty - Contact: 214-232-7880
3892 Rittenhouse Street Frisco, TX 75034
Active (93 Days)
$1,260,000 (USD)

Description
MLS #:
21314370
21314370
Lot Size
9,801 SQFT
9,801 SQFT
Type
Single-Family Home
Single-Family Home
Year Built
2016
2016
Style
Traditional, French
Traditional, French
School District
Frisco Isd
Frisco Isd
County
Denton County
Denton County
Listed By
Micah Evans, Coldwell Banker Realty, Contact: 214-232-7880
Source
NTREIS
Last checked Oct 11 2026 at 3:46 AM GMT+0000
NTREIS
Last checked Oct 11 2026 at 3:46 AM GMT+0000
Bathroom Details
- Full Bathrooms: 3
- Half Bathrooms: 2
Interior Features
- Sound System Wiring
- Disposal
- Dishwasher
- Tankless Water Heater
- Electric Oven
- Windows: Window Coverings
- Vaulted Ceiling(s)
- Gas Cooktop
- Laundry: Electric Dryer Hookup
- Laundry: Washer Hookup
- Vented Exhaust Fan
- Laundry: Utility Room
- Pantry
- Open Floorplan
- Kitchen Island
- Walk-In Closet(s)
- Chandelier
- Built-In Features
- Double Vanity
- Windows: Shutters
Subdivision
- The Canals At Grand Park
Lot Information
- Interior Lot
- Greenbelt
- Irregular Lot
- Sprinkler System
Property Features
- Fireplace: 1
- Fireplace: Living Room
- Foundation: Slab
Heating and Cooling
- Electric
- Natural Gas
- Fireplace(s)
- Central Air
- Ceiling Fan(s)
Homeowners Association Information
- Dues: $576
Flooring
- Carpet
- Tile
- Engineered Wood
Exterior Features
- Roof: Composition
Utility Information
- Utilities: City Sewer, City Water, Alley, Individual Gas Meter, Co-Op Electric
School Information
- Elementary School: Vaughn
Parking
- Driveway
- Electric Vehicle Charging Station(s)
Stories
- 2
Living Area
- 4,111 sqft
Additional Information: Frisco Regional | 214-232-7880
Location
Disclaimer: Copyright 2026 North Texas Real Estate Information System (NTREIS). All rights reserved. This information is deemed reliable, but not guaranteed. The information being provided is for consumers’ personal, non-commercial use and may not be used for any purpose other than to identify prospective properties consumers may be interested in purchasing. Data last updated 10/10/26 20:46



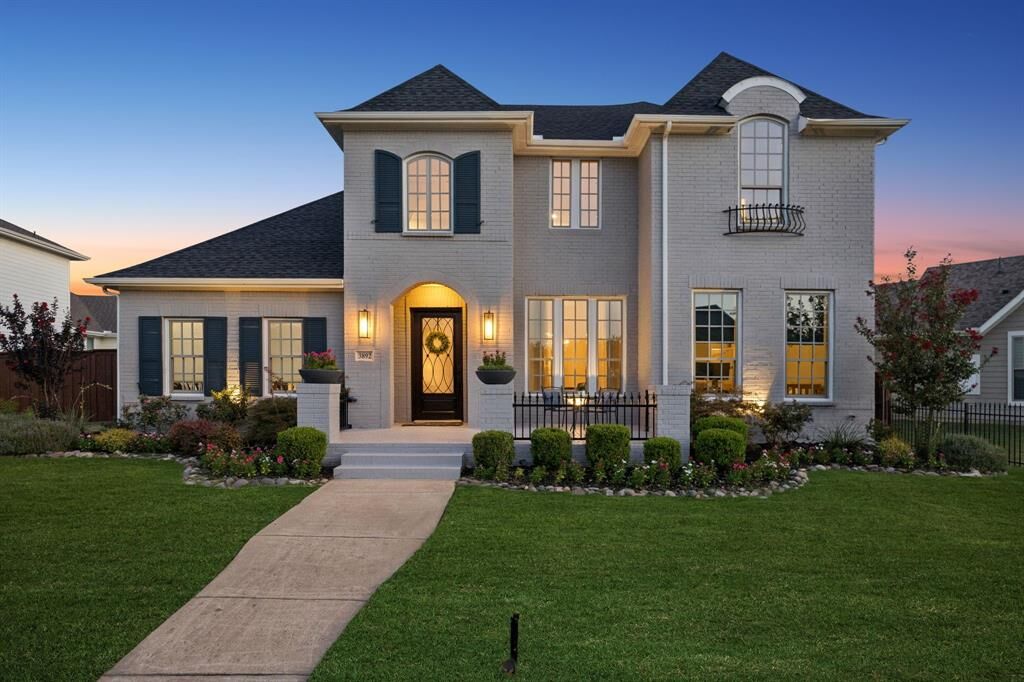
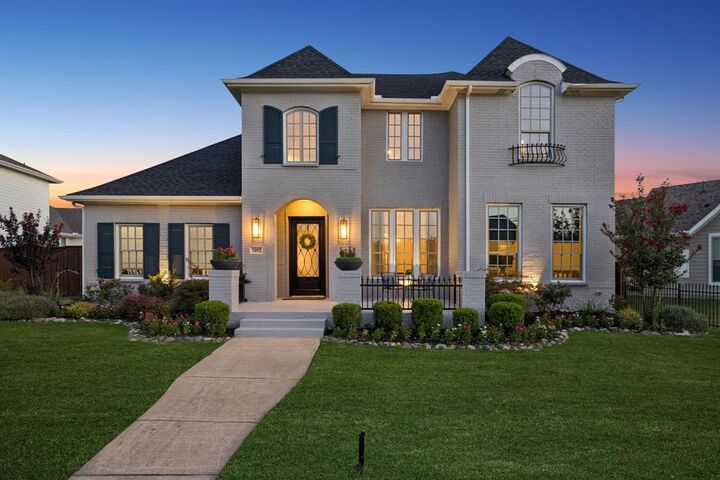
Step inside to soaring spaces, stunning French hardwood floors, and a seamless flow anchored by a showstopping kitchen featuring an oversized island, premium finishes, abundant storage, and a gas cooktop ideal for the home chef. The primary suite on the main level offers a serene retreat with a beautifully designed custom closet. The first-floor study is thoughtfully tucked away, providing a quiet and private workspace ideal for remote work or focused productivity. A secondary bedroom downstairs provides flexibility for guests or multigenerational living.
Upstairs, two additional bedrooms are thoughtfully separated by a Jack-and-Jill bathroom, while a dedicated half bath services the expansive game room and media room, keeping entertainment spaces convenient and private.
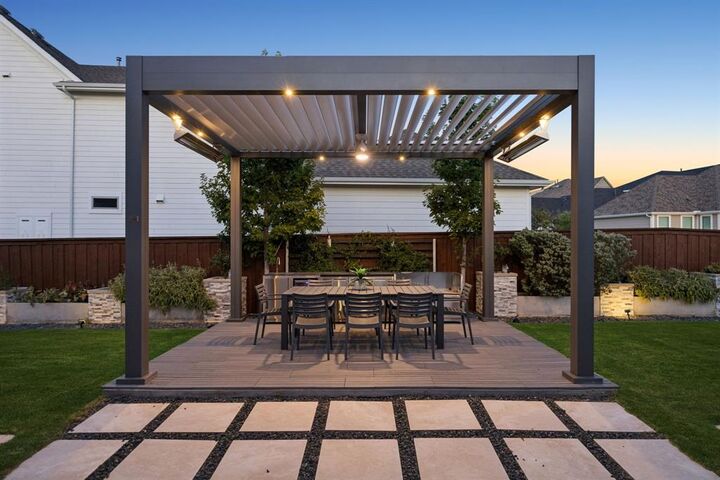
The home’s outdoor living is just as impressive. Enjoy year-round comfort in the covered entertaining area equipped with remote-controlled louvres, allowing you to open or close the roof with ease. The sizable backyard offers ample room for a future pool, play space, or other outdoor amenities.
A spacious three-car garage and extended driveway provide ample parking and easy maneuverability for multiple vehicles.